Home
Single Family
Condo
Multi-Family
Land
Commercial/Industrial
Mobile Home
Rental
All
Showing Open Houses -
Show All Listings
Click Photo or Home Details link to access date and time of open house.
41 photo(s)
|
Salem, MA 01970
|
New
List Price
$499,000
MLS #
73584546
- Single Family
|
| Rooms |
6 |
Full Baths |
1 |
Style |
Colonial |
Garage Spaces |
0 |
GLA |
1,178SF |
Basement |
Yes |
| Bedrooms |
3 |
Half Baths |
1 |
Type |
Detached |
Water Front |
No |
Lot Size |
1,960SF |
Fireplaces |
0 |
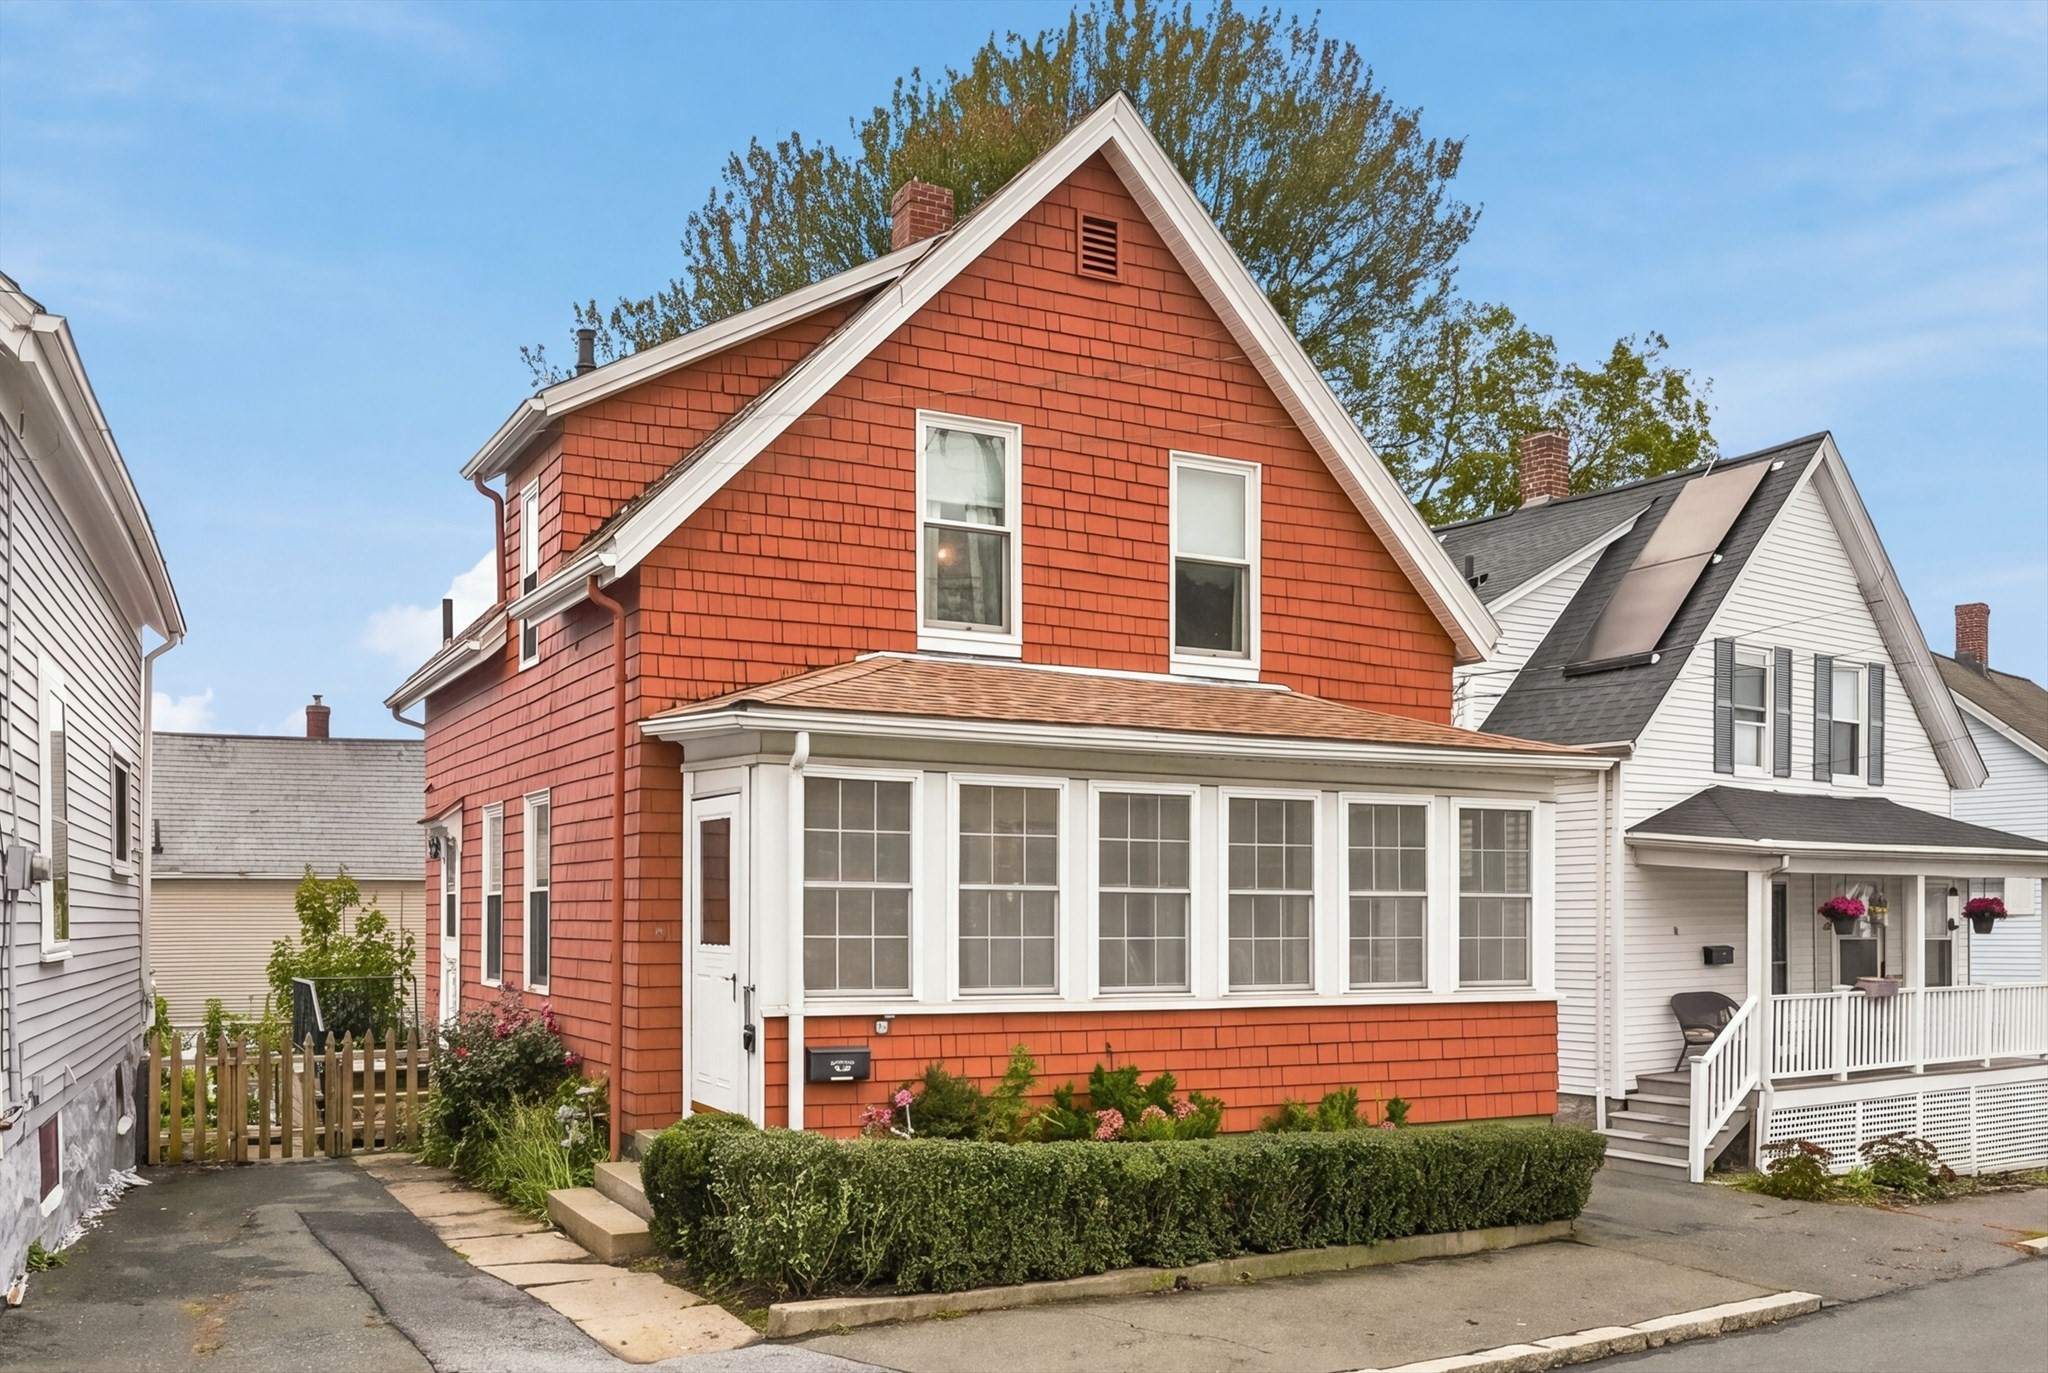
Opportunity is knocking, and this one comes with plenty to work with! 8 Ord St. in Salem is a
3-bedroom, 1.5-bath home with a traditional layout, some distinctive original details and the kind
of flexibility that gives a new owner plenty of room to make it their own. The enclosed front porch
is a fitting introduction to a home where the spaces are comfortably defined and ready for a fresh
perspective. The living room occupies the front of the home, while the kitchen extends into a
separate pantry and prep area with the kitchen cabinetry, sink and dishwasher. Some of the cabinetry
has been updated, adding function and useful storage to the space. Continue through and the dining
room delivers one of the home’s most appealing details, with hardwood flooring and built-in
cabinetry that brings character and function together. Upstairs, three bedrooms and a full bath
complete the second floor. The bath features a newer laminate floor and tub surround, while the
straightforward layout throughout the home provides a solid starting point for whatever changes the
next owner may envision. Outside, the gently sloped, fenced yard is framed by established shrubs and
flowering plantings, giving the property a welcoming backdrop and room to garden, gather or simply
enjoy the outdoors. Andersen insulated windows were installed in 2017, and the exterior was painted
approximately two years ago. For buyers looking for a place they can truly make their own, this home
offers the chance to create something special over time. Bring your ideas, imagine the possibilities
and make this home distinctly yours! This is an estate sale, and the property is being sold in as-is
condition, except for a new roof to be installed prior to closing. No representations are being made
by Seller and/or listing agent. Some photos virtually staged, as labeled. Open Houses Fri.,10/2
5-6:30PM and Sat., 10/3 12-1:30PM.
Listing Office: RE/MAX Beacon, Listing Agent: Paul DiPietro
View Map

|
|
42 photo(s)
|
Melrose, MA 02176-3023
|
New
List Price
$1,399,000
MLS #
73584730
- Single Family
|
| Rooms |
10 |
Full Baths |
3 |
Style |
Victorian,
Farmhouse |
Garage Spaces |
2 |
GLA |
2,266SF |
Basement |
Yes |
| Bedrooms |
5 |
Half Baths |
1 |
Type |
Detached |
Water Front |
No |
Lot Size |
17,803SF |
Fireplaces |
0 |
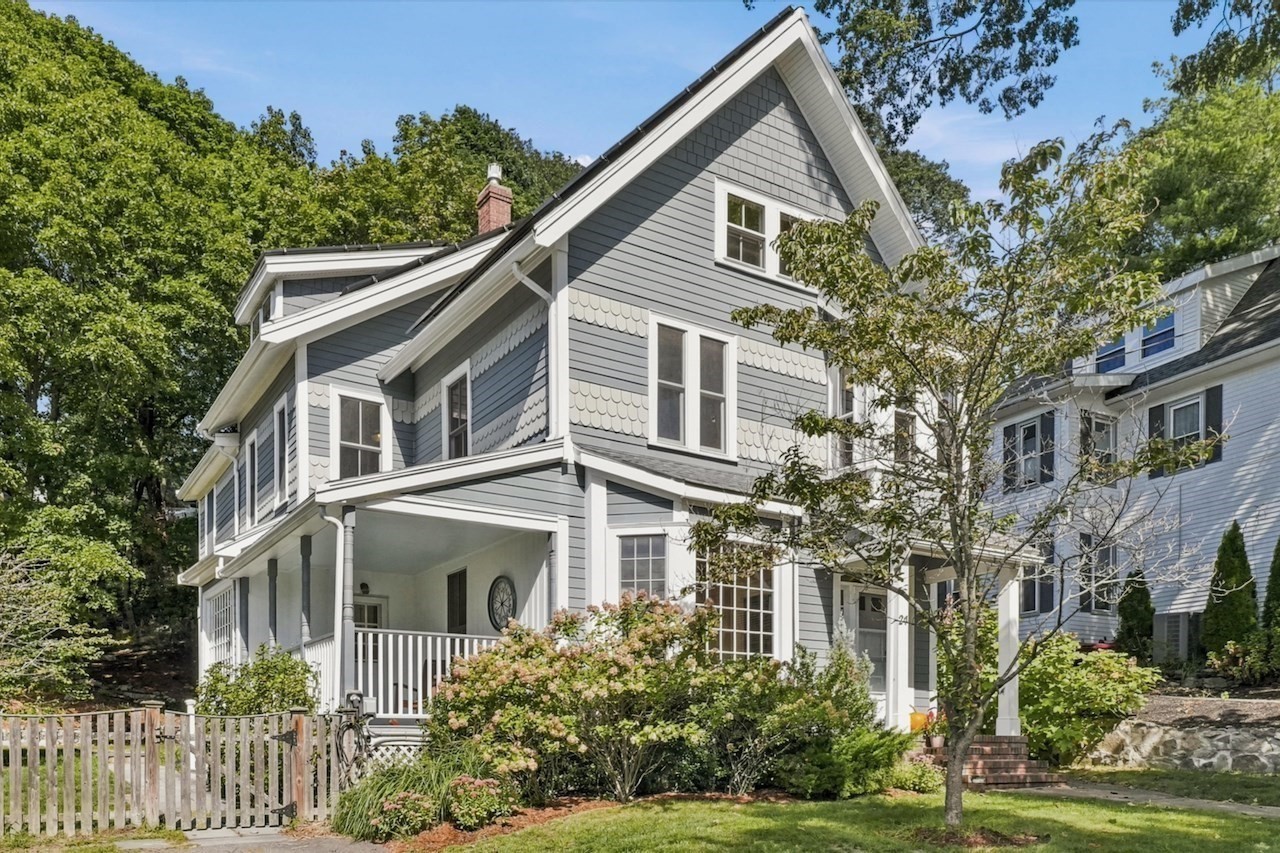
Stunning, 1896 Victorian Farmhouse with renovated 2-story Barn/garage on double sized lot with
double driveways has undergone extensive, energy efficiency renovations and upgrades while
maintaining period charm and details. Home features Hardie Plank exterior; gracious foyer leading to
light filled Living Room and Dining Room with large original, divided glass picture windows,
built-in china closet and hardwood floors leading to Family Room and Kitchen with granite counters,
peninsula dining bar, built-in pantry and mud room/storage area. Covered porch off Dining Room is a
spot to relax after a meal or for morning coffee overlooking side yard with trees, grass and
irrigation system. Second floor of home has 3 bedrooms and office, all with hardwood floors. Primary
Suite has full bath with jacuzzi tub and shower plus sliders to covered balcony with view of the
back yard and large 2-story Barn/Garage. Second Bath has tiled shower and laundry. Third floor has
2 more bedrooms with hardwood floors plus a storage room. Onto the Barn/Garage that is an original,
antique barn with an 819 sf footprint on 2 levels, renovated in 2018 with lower level, oversized
2-car garage now insulated with new drywall and garage door. Special bonus is the second floor Great
Room beautifully renovated as entertainment/studio space w/ hardwood, wide plank floors, wooden
cathedral ceiling w dramatic lighting, wet bar and stainless appliances, luxury bath w/soaking tub
and separate shower. Eligible for permitting as an ADU. This property has carefully engineered,
energy efficient systems including geothermal, forced hot water heating and cooling installed in
2020 and 2025; Buderus, flat panel radiators allowing room by room control; owned Solar panels; EV
charger and solar hot water; insulated walls, basement and attic. And, all of this in Melrose's
Cedar Park neighborhood just steps from a classic New England Downtown/Main Street, Train, Schools,
Farmer's Market and easy drive to Boston and major routes. Showings begin at Open Houses Saturday &
Sunday 10/3 & 10/4, 1-2:30 PM.
Listing Office: RE/MAX Beacon, Listing Agent: Kathleen Sullivan
View Map
|
|
Showing 2 listings
|